From drawings to decisions.
A portfolio of structural design, BIM development, quantity take-offs and tender support. The examples below explain the context, my role, the working process and the type of deliverable—not only the final image.
Karting complex expansion
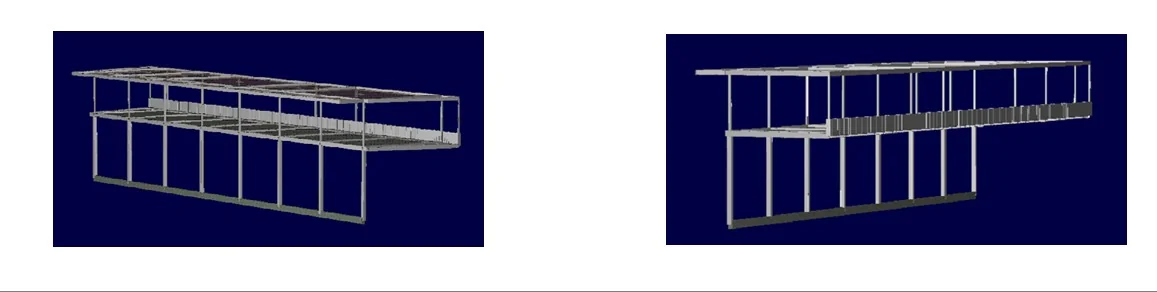
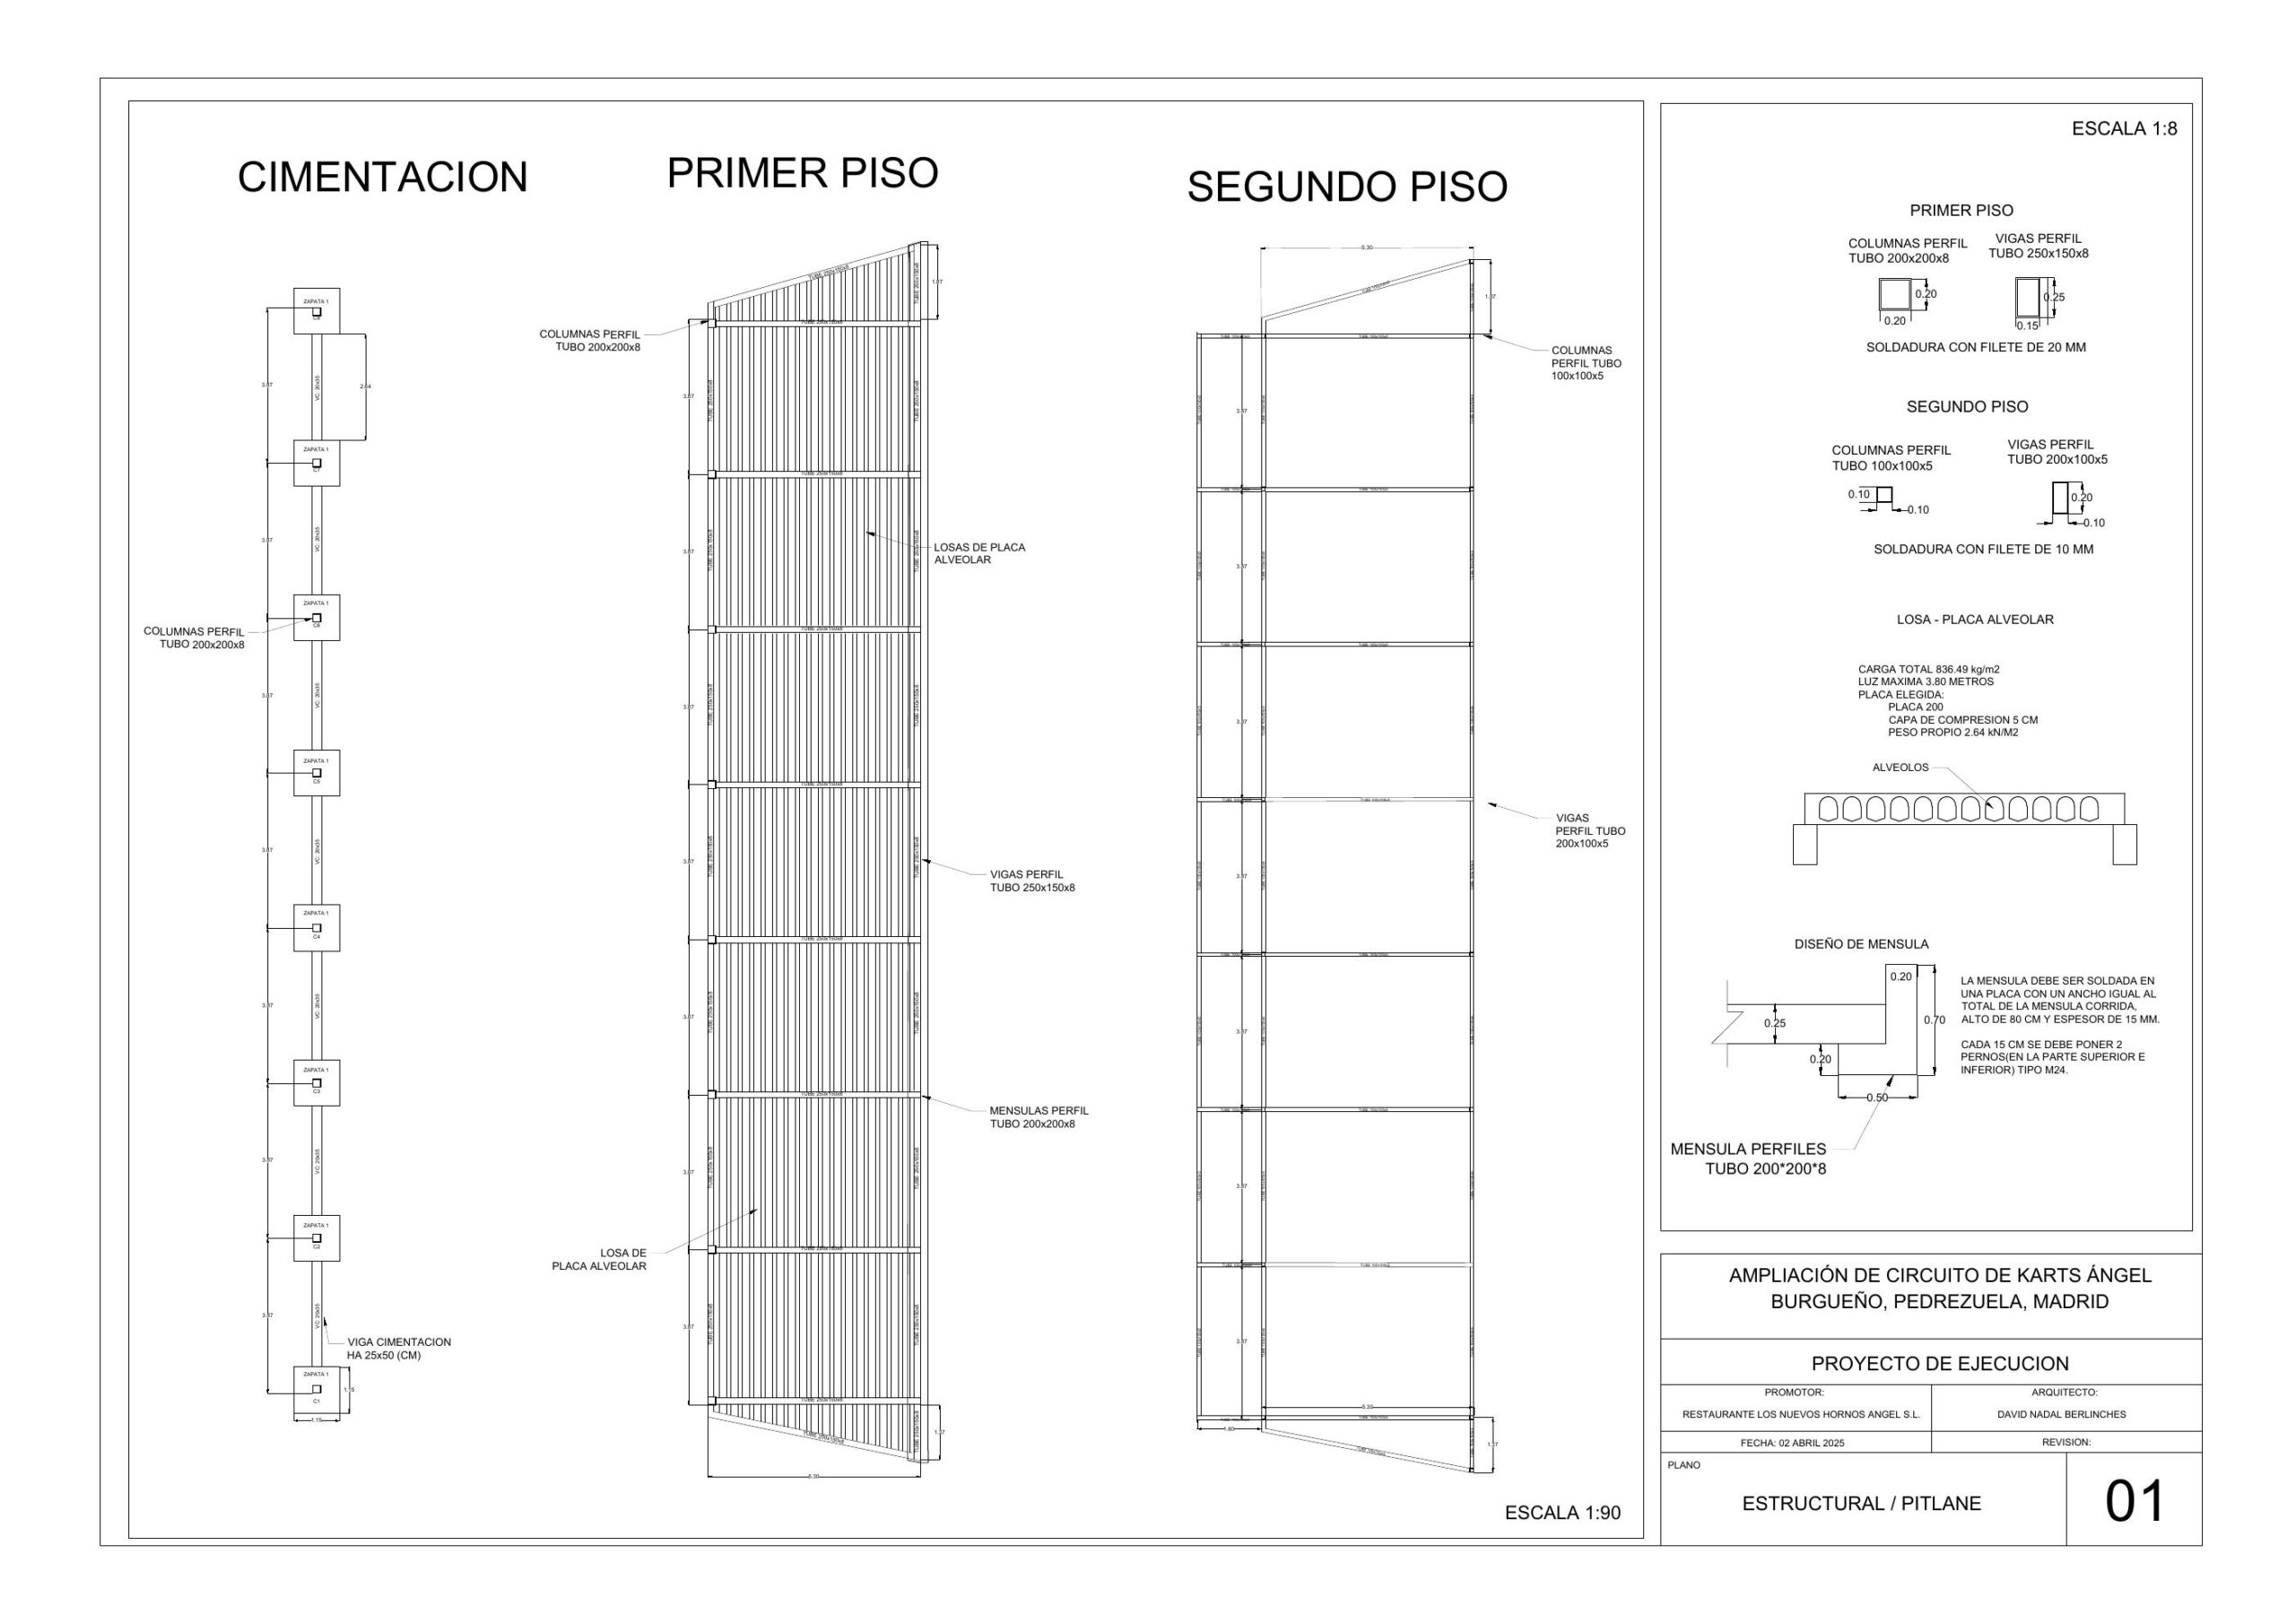
Structural development for the pit-lane area of a motorsport complex near Madrid. The assignment combined steel framing and reinforced-concrete components across buildings serving the operational edge of the track.
The engineering task
The pit-lane structures required an efficient framing arrangement compatible with long open edges, circulation and the architectural use of the buildings. The work included interpretation of geometry, load definition, analytical modelling, member verification and coordination between structural systems.
What was developed
- Primary framing and roof systems for the pit-lane buildings.
- Steel-column and beam layouts responding to the functional bays.
- Review of stability, serviceability and practical member arrangement.
- Structural information coordinated with the drawing package.

Transportable modular housing
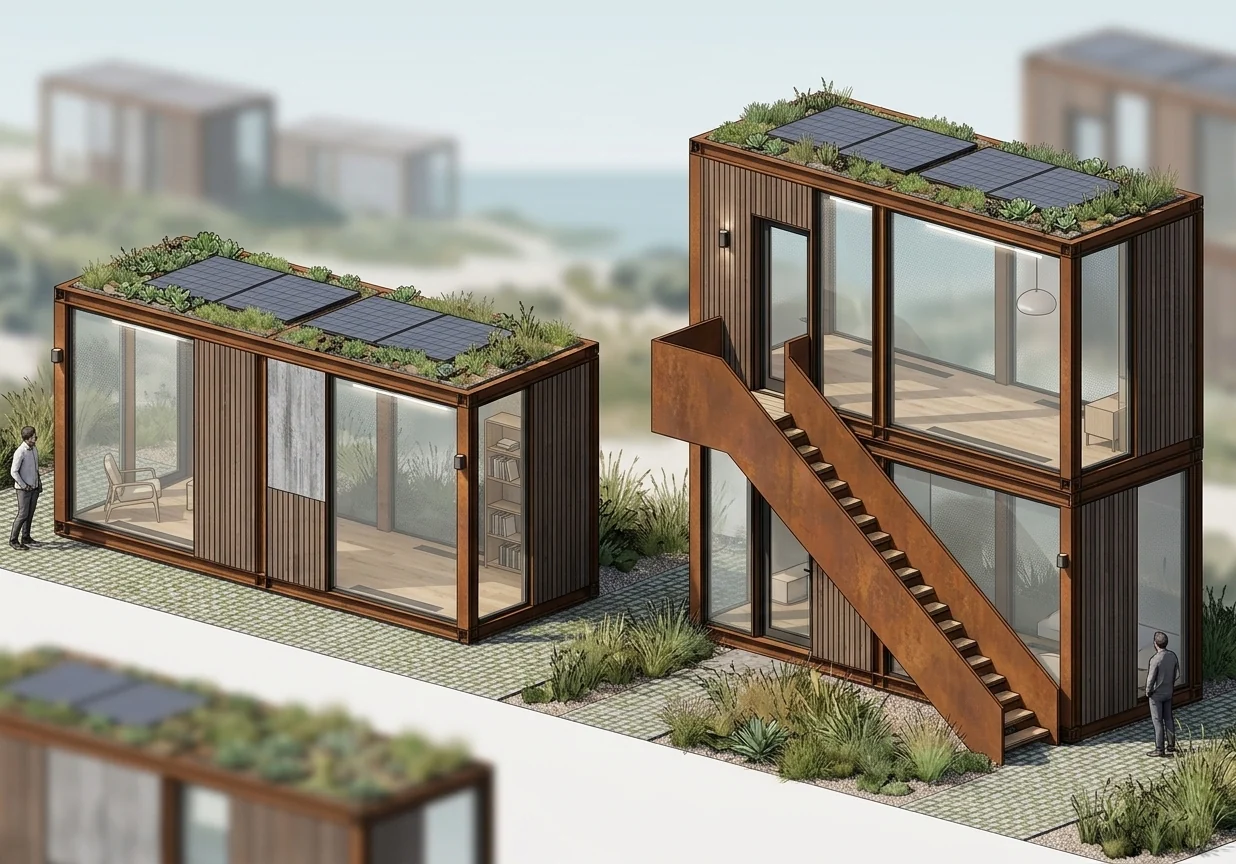
A preliminary modular-housing concept conceived so that individual units could be fabricated and transported separately, then assembled and combined on site in one-, two- or three-level arrangements.
Design intent
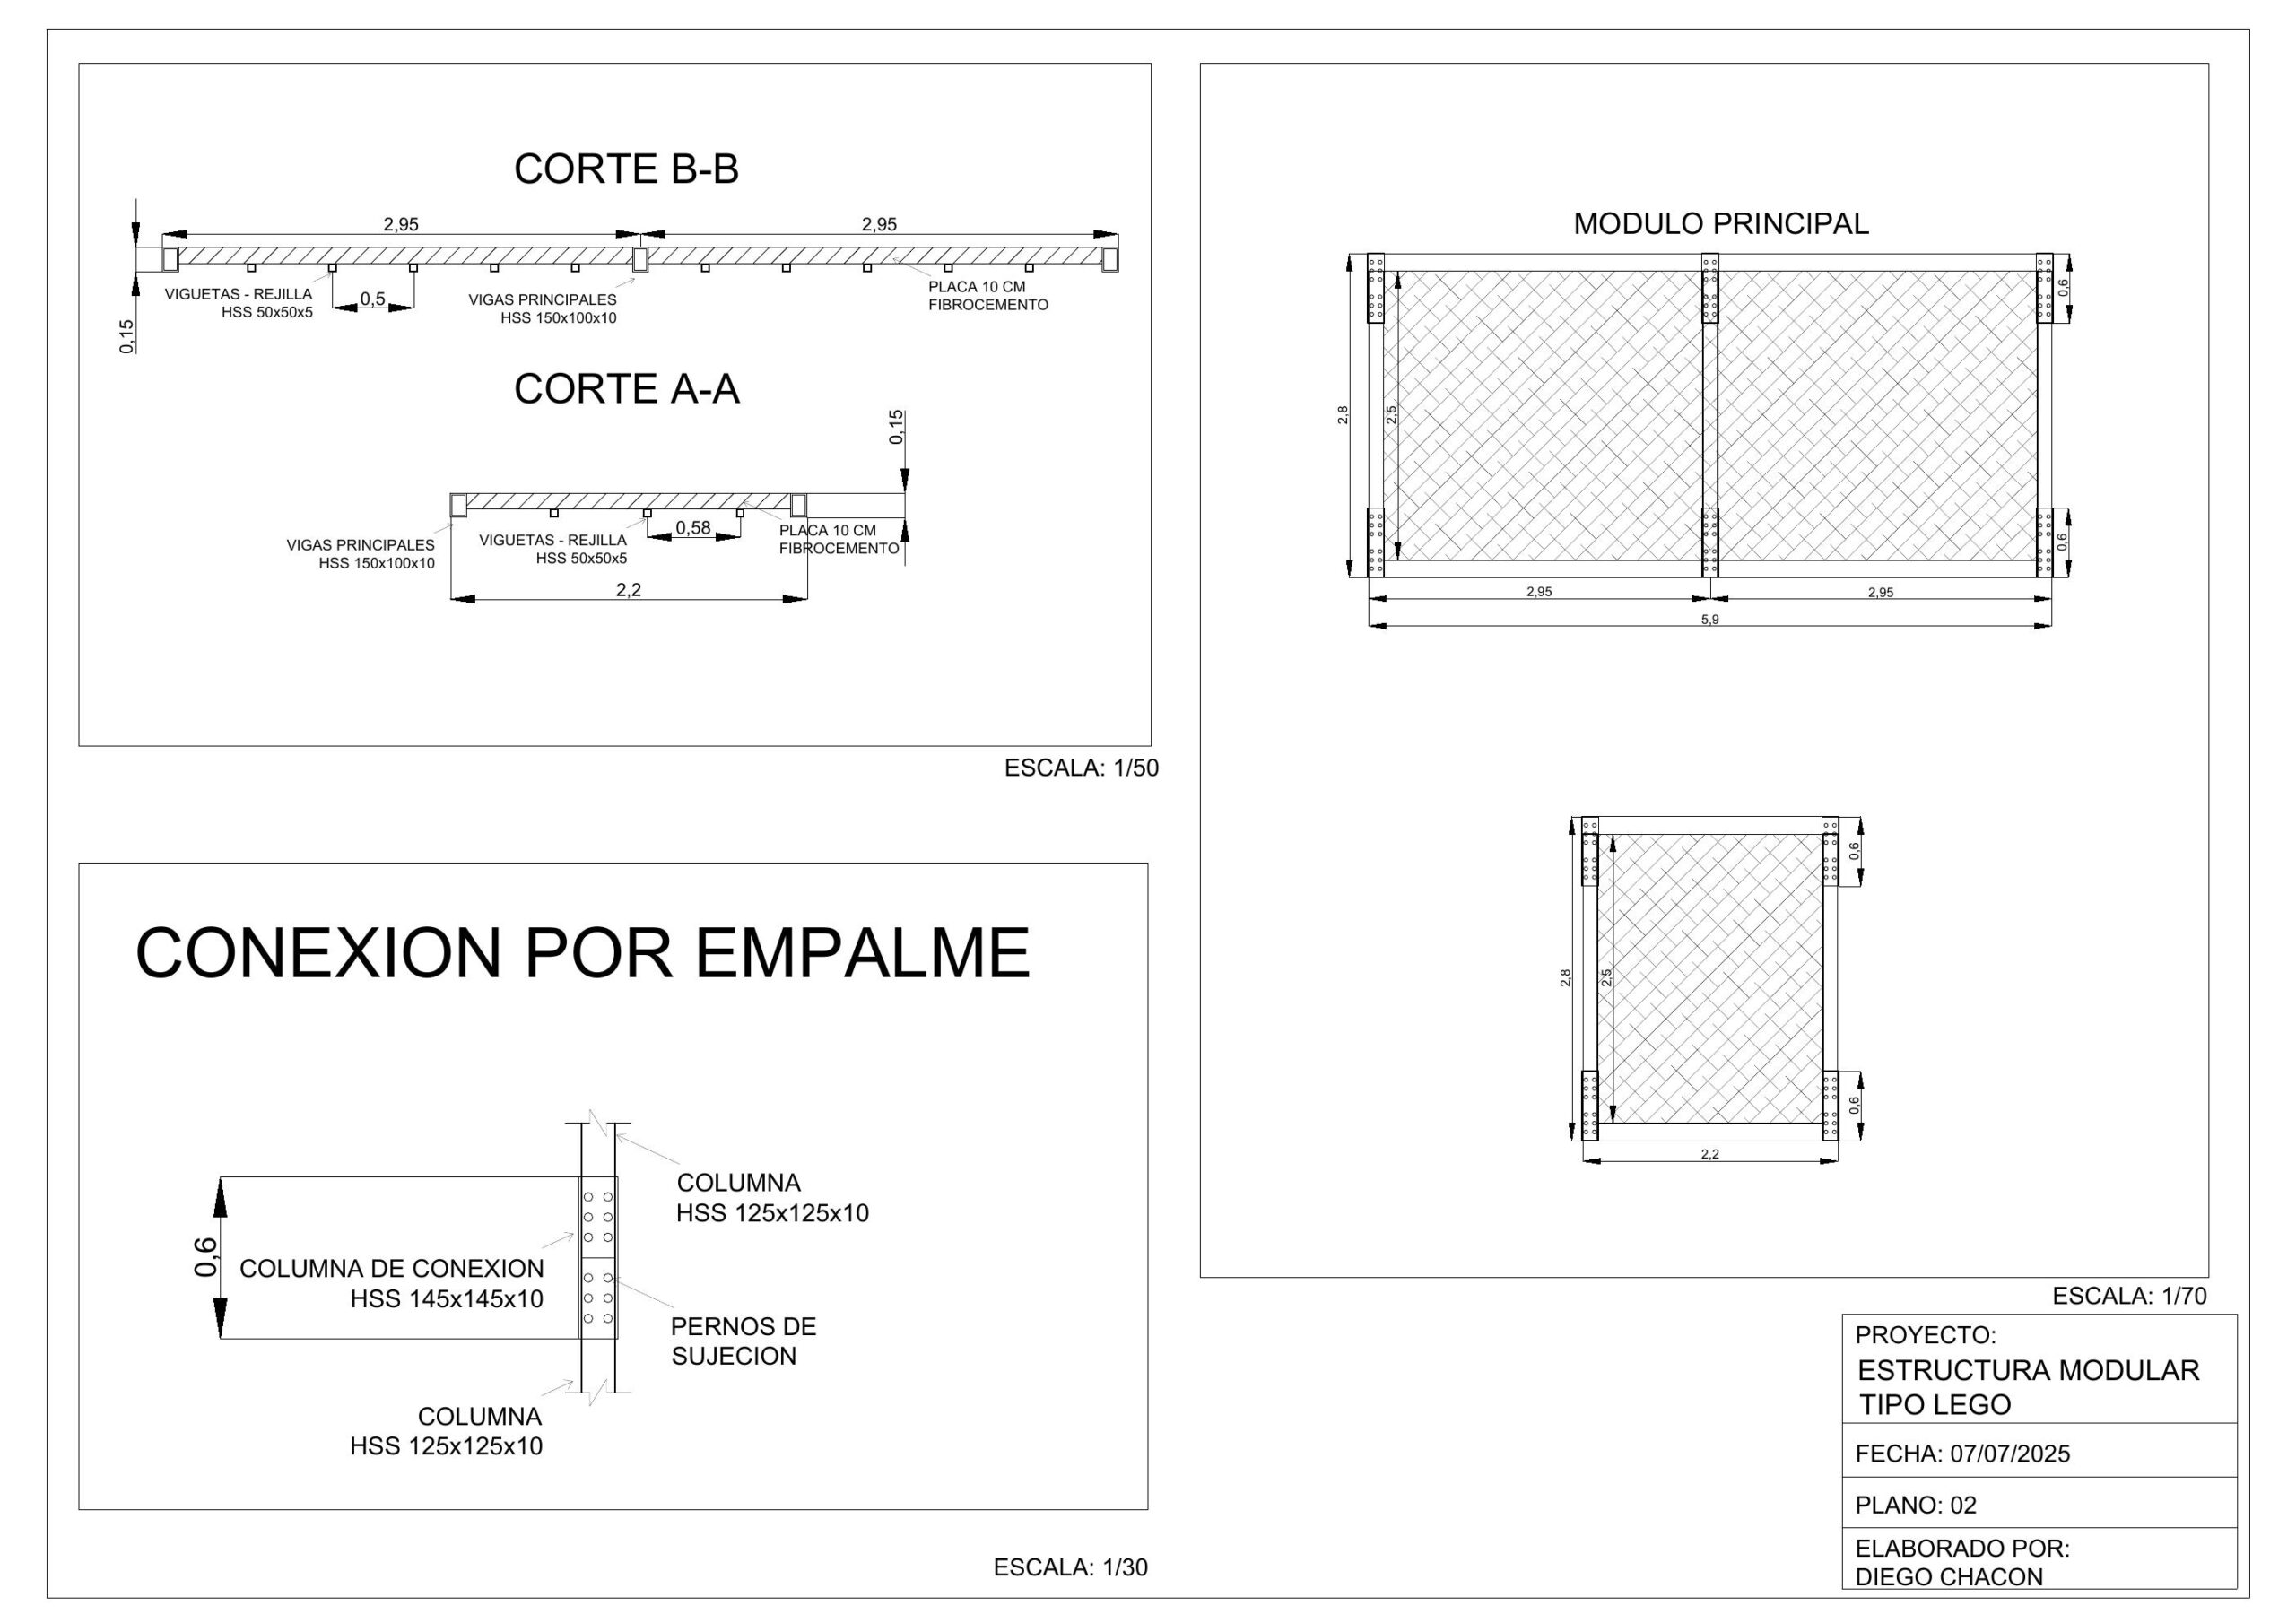
The system explored a repeatable module sized for transport, workshop fabrication and rapid assembly. A consistent steel vocabulary was proposed so the units could work independently or be connected vertically and horizontally at the destination.
Preliminary considerations
- Transport envelope and independent handling of each module.
- HSS frames, secondary floor members and defined connection zones.
- Stacking logic and external circulation for multi-level configurations.
- Interfaces for enclosure, services, green roofs and photovoltaic panels.
Aircraft hangar
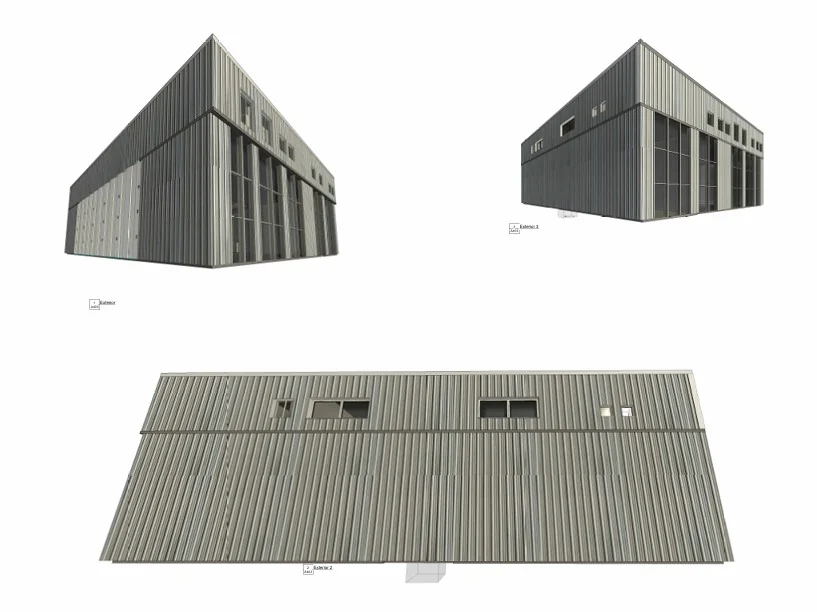
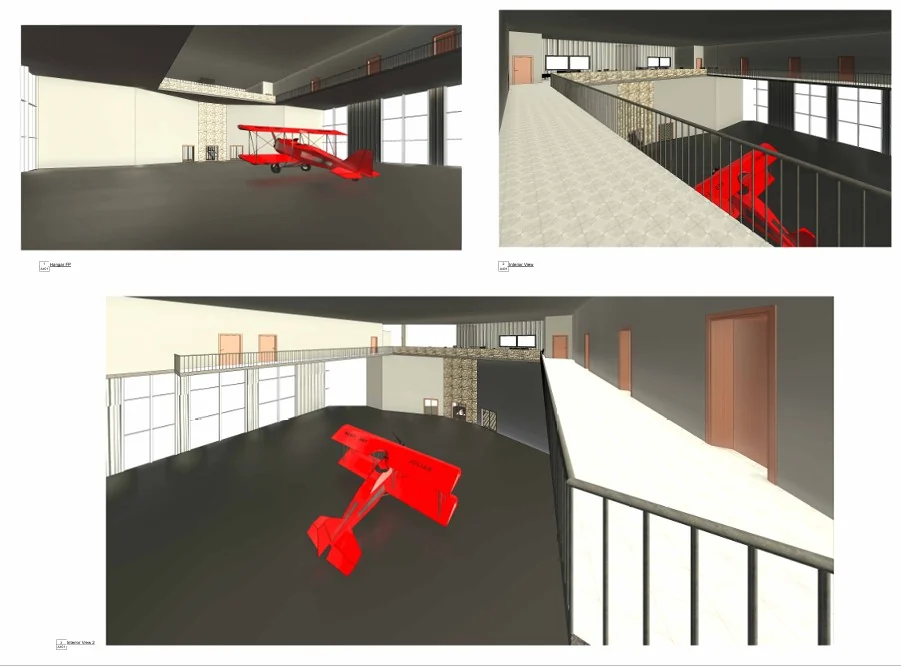
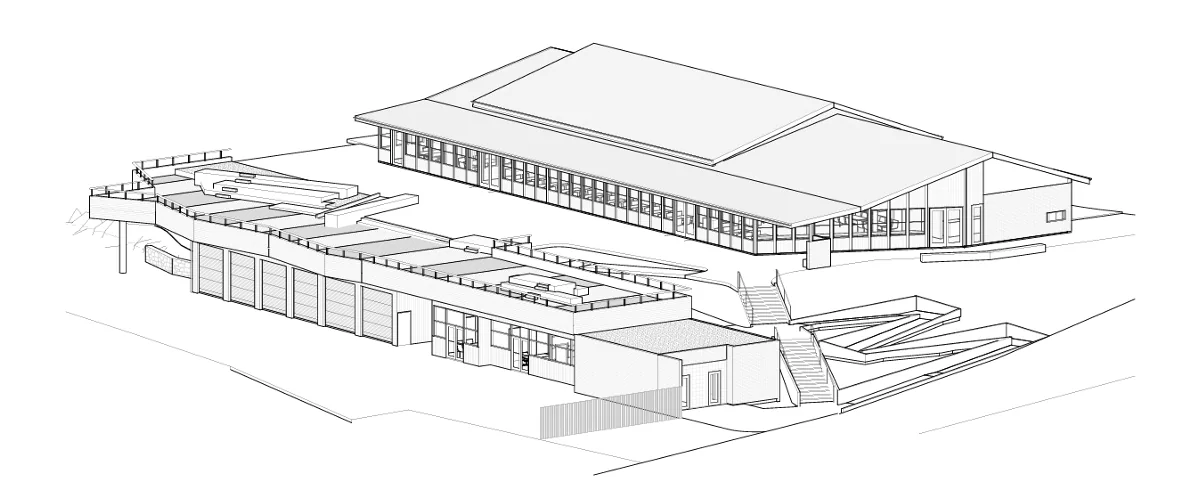
Architectural design development and BIM production for an aircraft hangar, completed in coordination with an architect. The work translated the design intent into a coordinated model, exterior studies, interior circulation and presentation views.
Coordination focus
The BIM work was used to test the scale of the main volume, façade composition, openings, support rooms, mezzanine edges and visual relationships inside the hangar. Authorship is presented accurately: the result was collaborative, combining architectural direction with BIM development and technical production.
Quantity take-offs & tender support
A broader body of work covering drawing-package review, scope definition and traceable quantities for pricing and tender preparation. Depending on the assignment, the take-off may cover a complete project or a focused discipline.
Review folders, drawings, specifications, revisions and available schedules.
Define included trades, measurement rules, assumptions and missing information.
Measure and classify items with references to the source documentation.
Organize BOQs, budgets, clarifications and review-ready worksheets.
Typical scopes
- Architectural quantities for new buildings and renovations.
- Structural concrete, reinforcement and structural-steel packages.
- Remodeling and repair work with demolition and replacement items.
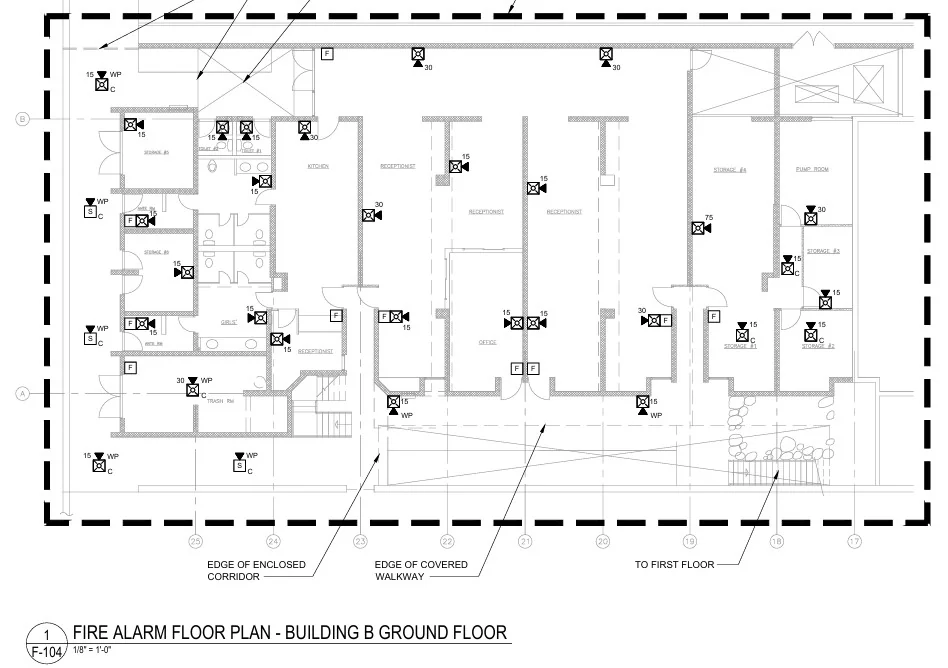
- Fire-alarm and other specialist systems when specifically requested.
- Trade-by-trade BOQs supporting contractor pricing and procurement.
The emphasis is not only on producing a number. It is on creating a traceable basis for estimating, identifying gaps early and making the tender package easier to review.
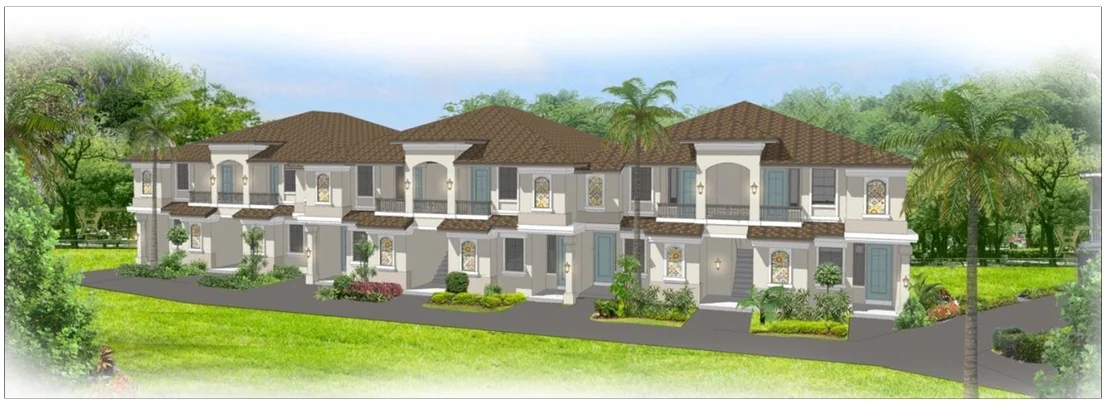
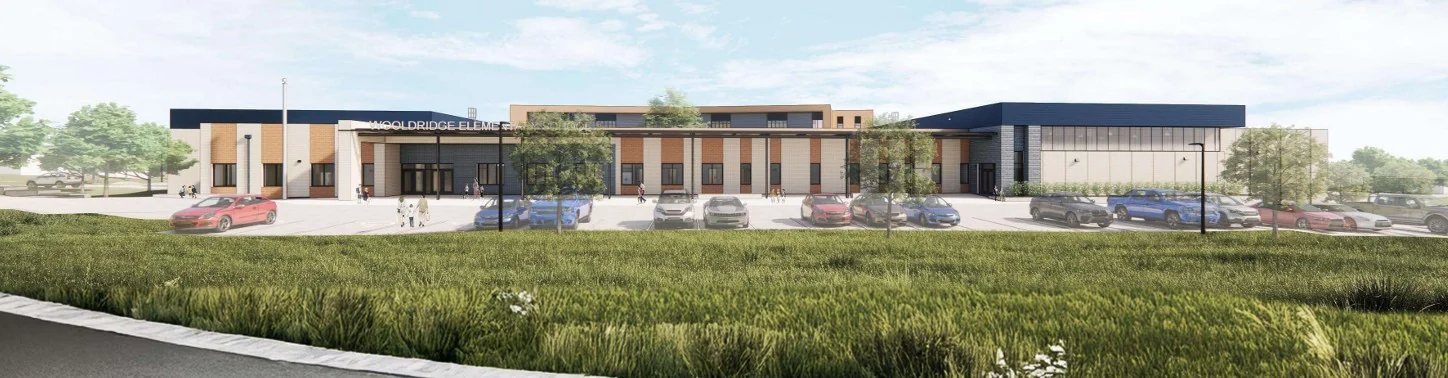
Vasquez Holding — housing renovation tenders
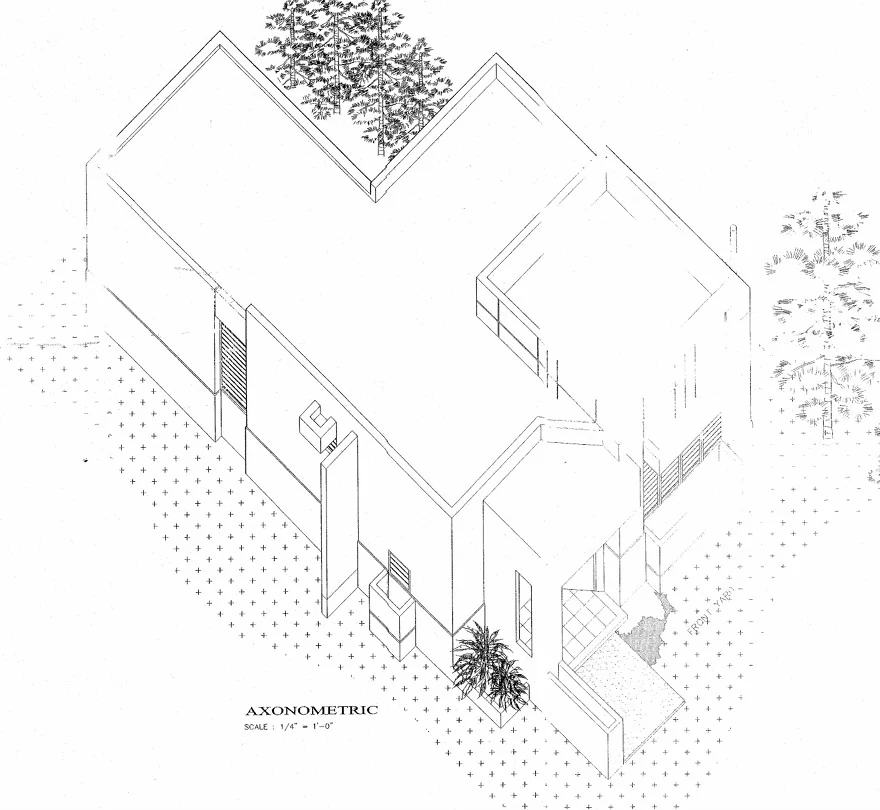
Ongoing support for a Puerto Rico company preparing bids for residential renovation and repair programs. The assignments converted existing and proposed drawings into coordinated tender information.
Typical workflow
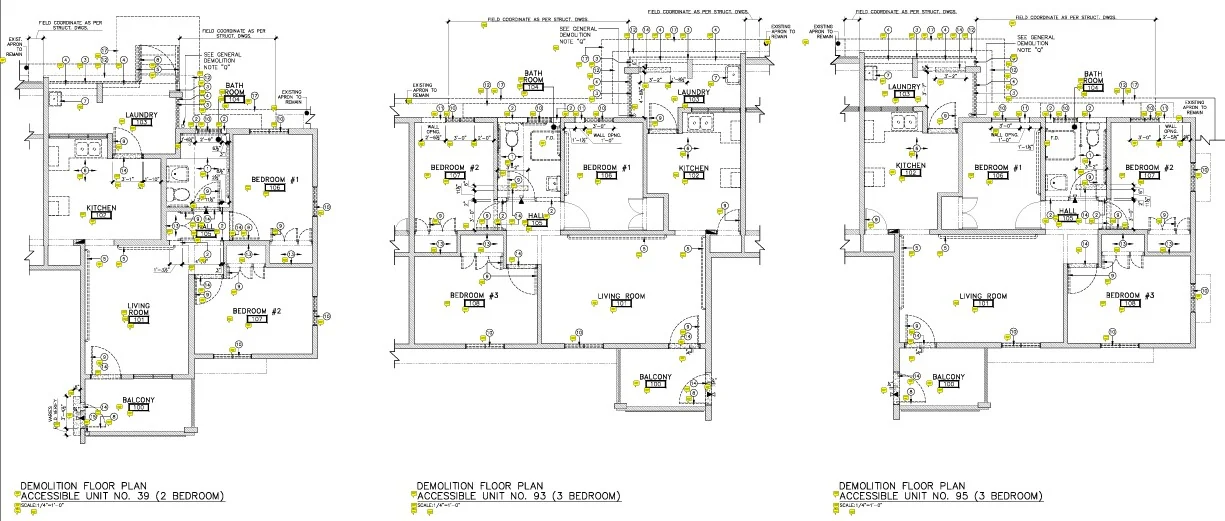
The company provided the plans and tender information. My role was to review the documentation, identify repair and replacement work, quantify the architectural scope, organize the estimate and contribute to the construction schedule required for the bid.
- Review of existing, demolition and proposed information.
- Quantification of repairs, replacements and architectural work.
- Budget organization aligned with the tender scope.
- Construction-sequence and schedule support.
- Clarifications and assumptions for internal bid review.
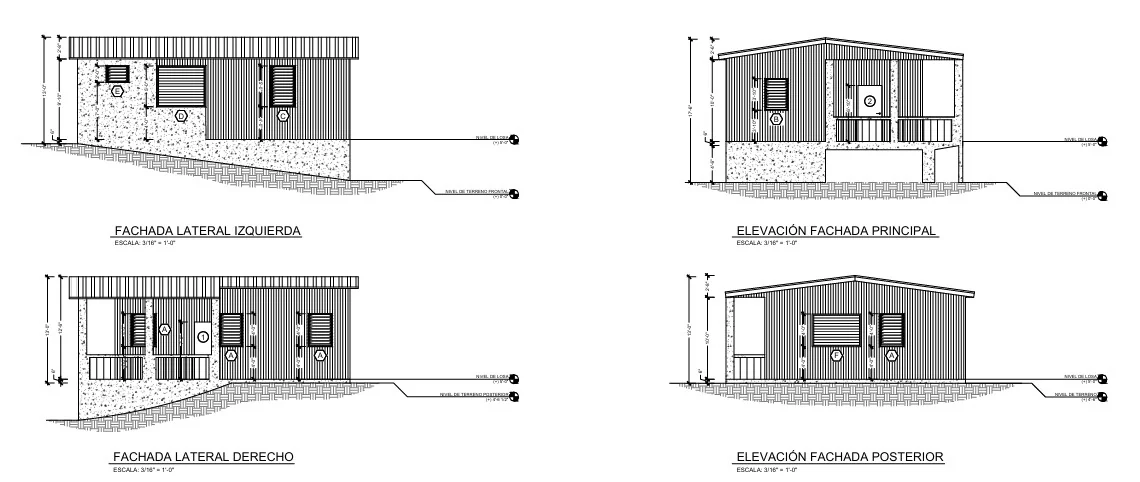
STE Engineering — steel estimating packages
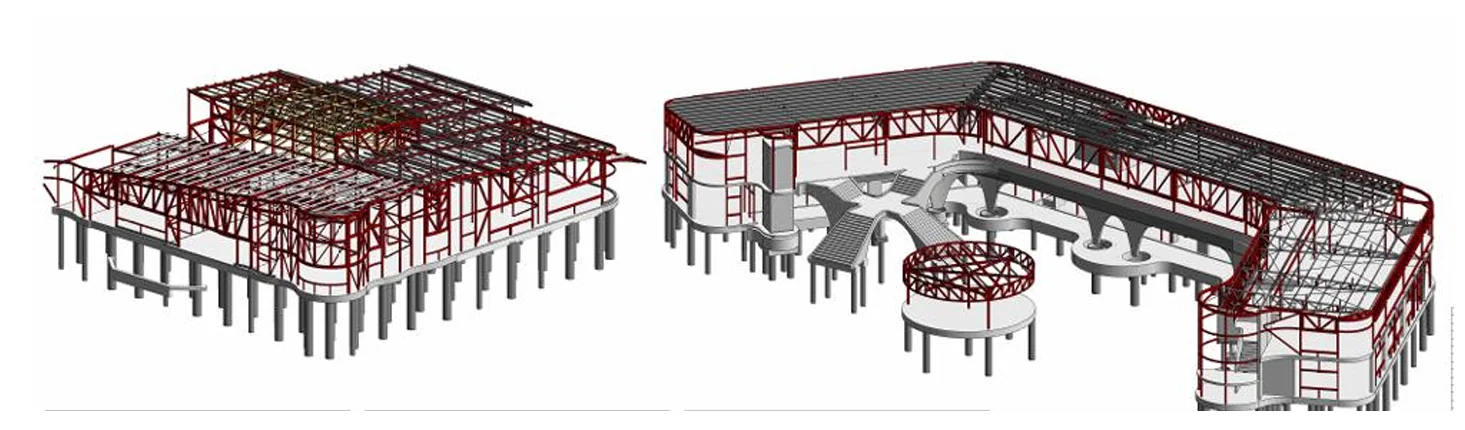
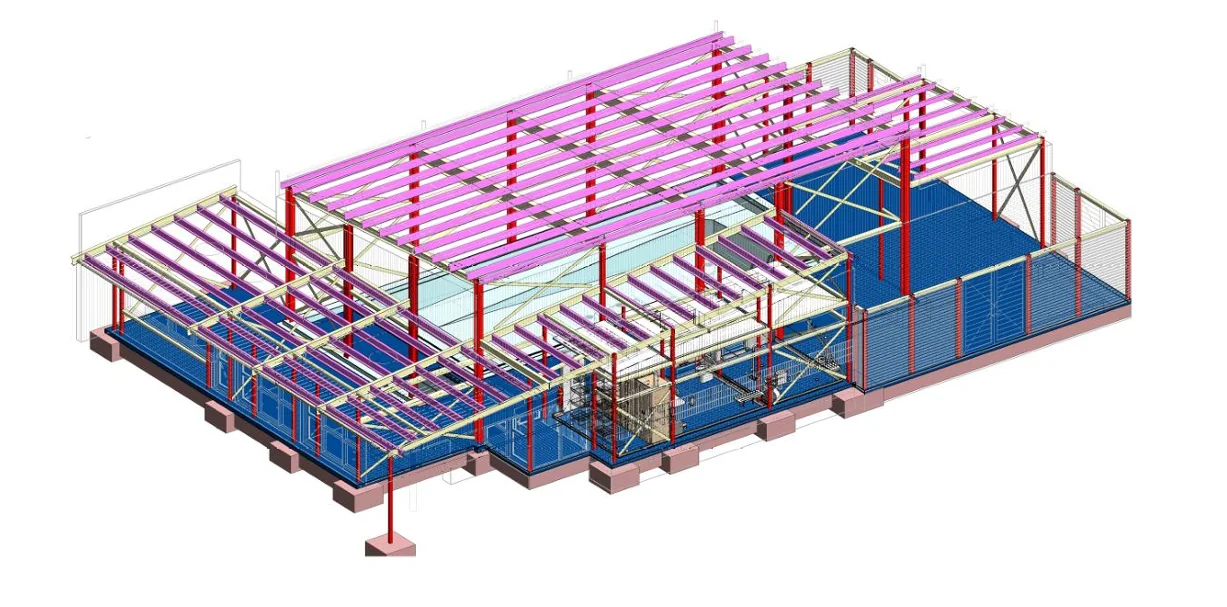
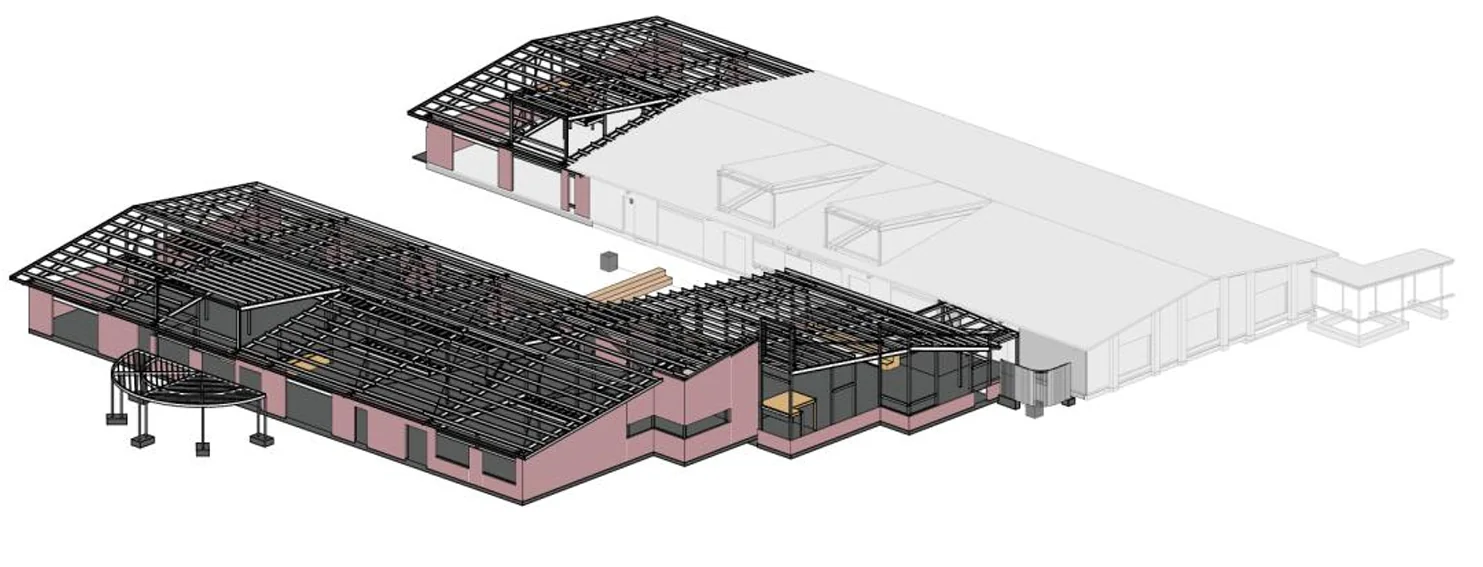
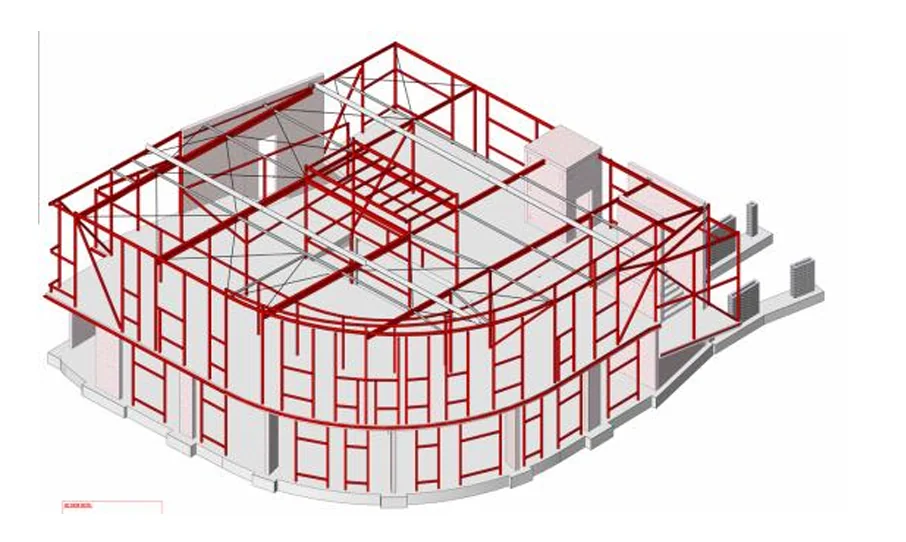
Long-term estimating support for Australian structural-steel tenders across hospitals, schools, warehouses, housing and other building types. The work transforms structural documentation into a complete, reviewable steel package.
Classify structural drawings, specifications, schedules, revisions and scope gaps.
Quantify members, plates, connections, bolts and miscellaneous steel by profile and treatment.
Organize painted and galvanized scope, fabrication activities, freight and pricing inputs.
Prepare a concise package with assumptions, summaries and reviewable supporting detail.
What the package can include
- Member schedules and full profile grouping.
- Plates, connections, bolts and miscellaneous items.
- Surface-treatment classification.
- Fabrication, erection and activity breakdowns.
- Budget summaries and freight considerations.
- Assumptions, exclusions and tender questions.
Why this experience matters
Working repeatedly with different Australian building types has strengthened a systematic approach to document intake, revision control, traceability and tender risk. The objective is a package that another estimator or engineer can review—not an isolated total.
Discuss steel estimating on UpworkPhotovoltaic support structures
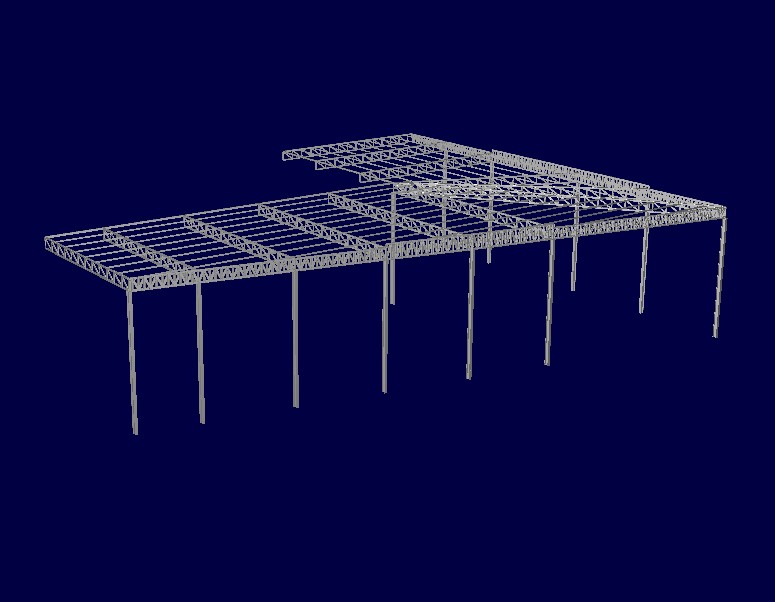
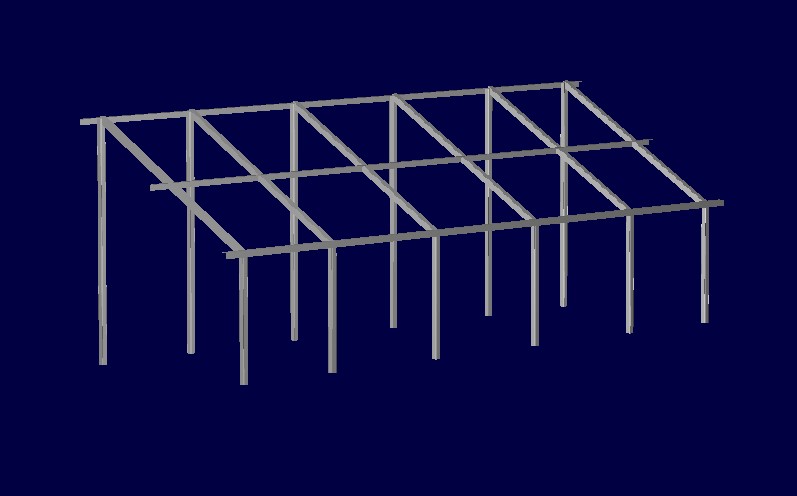
Two related assignments: verification of an existing industrial roof for added photovoltaic loads and preliminary design of a modular steel support frame considering gravity, wind, stability and practical assembly.
Need a traceable estimate, model or technical package?
Review my verified work history and start a defined contract through Upwork.
View Diego on Upwork