Transportable modular housing
A preliminary system conceived so that individual modules could be fabricated and transported separately, then assembled on site as independent homes or combined in multi-level configurations.
Discuss modular design on Upwork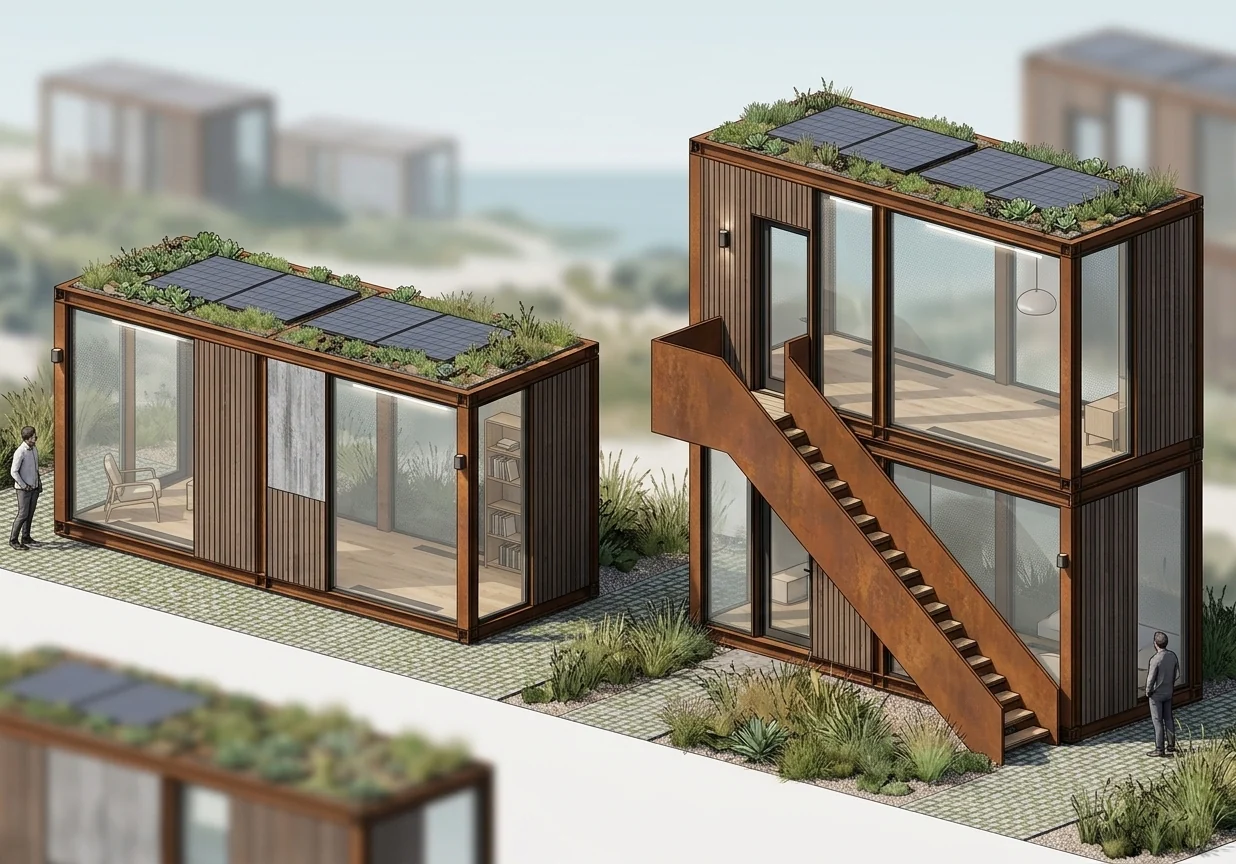
The central idea
Each module was treated as a transportable unit with a repeatable structural and architectural language. At the destination, units could be positioned individually or connected to create larger and taller arrangements.
The concept explored transport dimensions, off-site fabrication, lifting and positioning, defined connection zones, external access and interfaces for the enclosure and building services.
Preliminary development
A repeatable envelope compatible with separate transport.
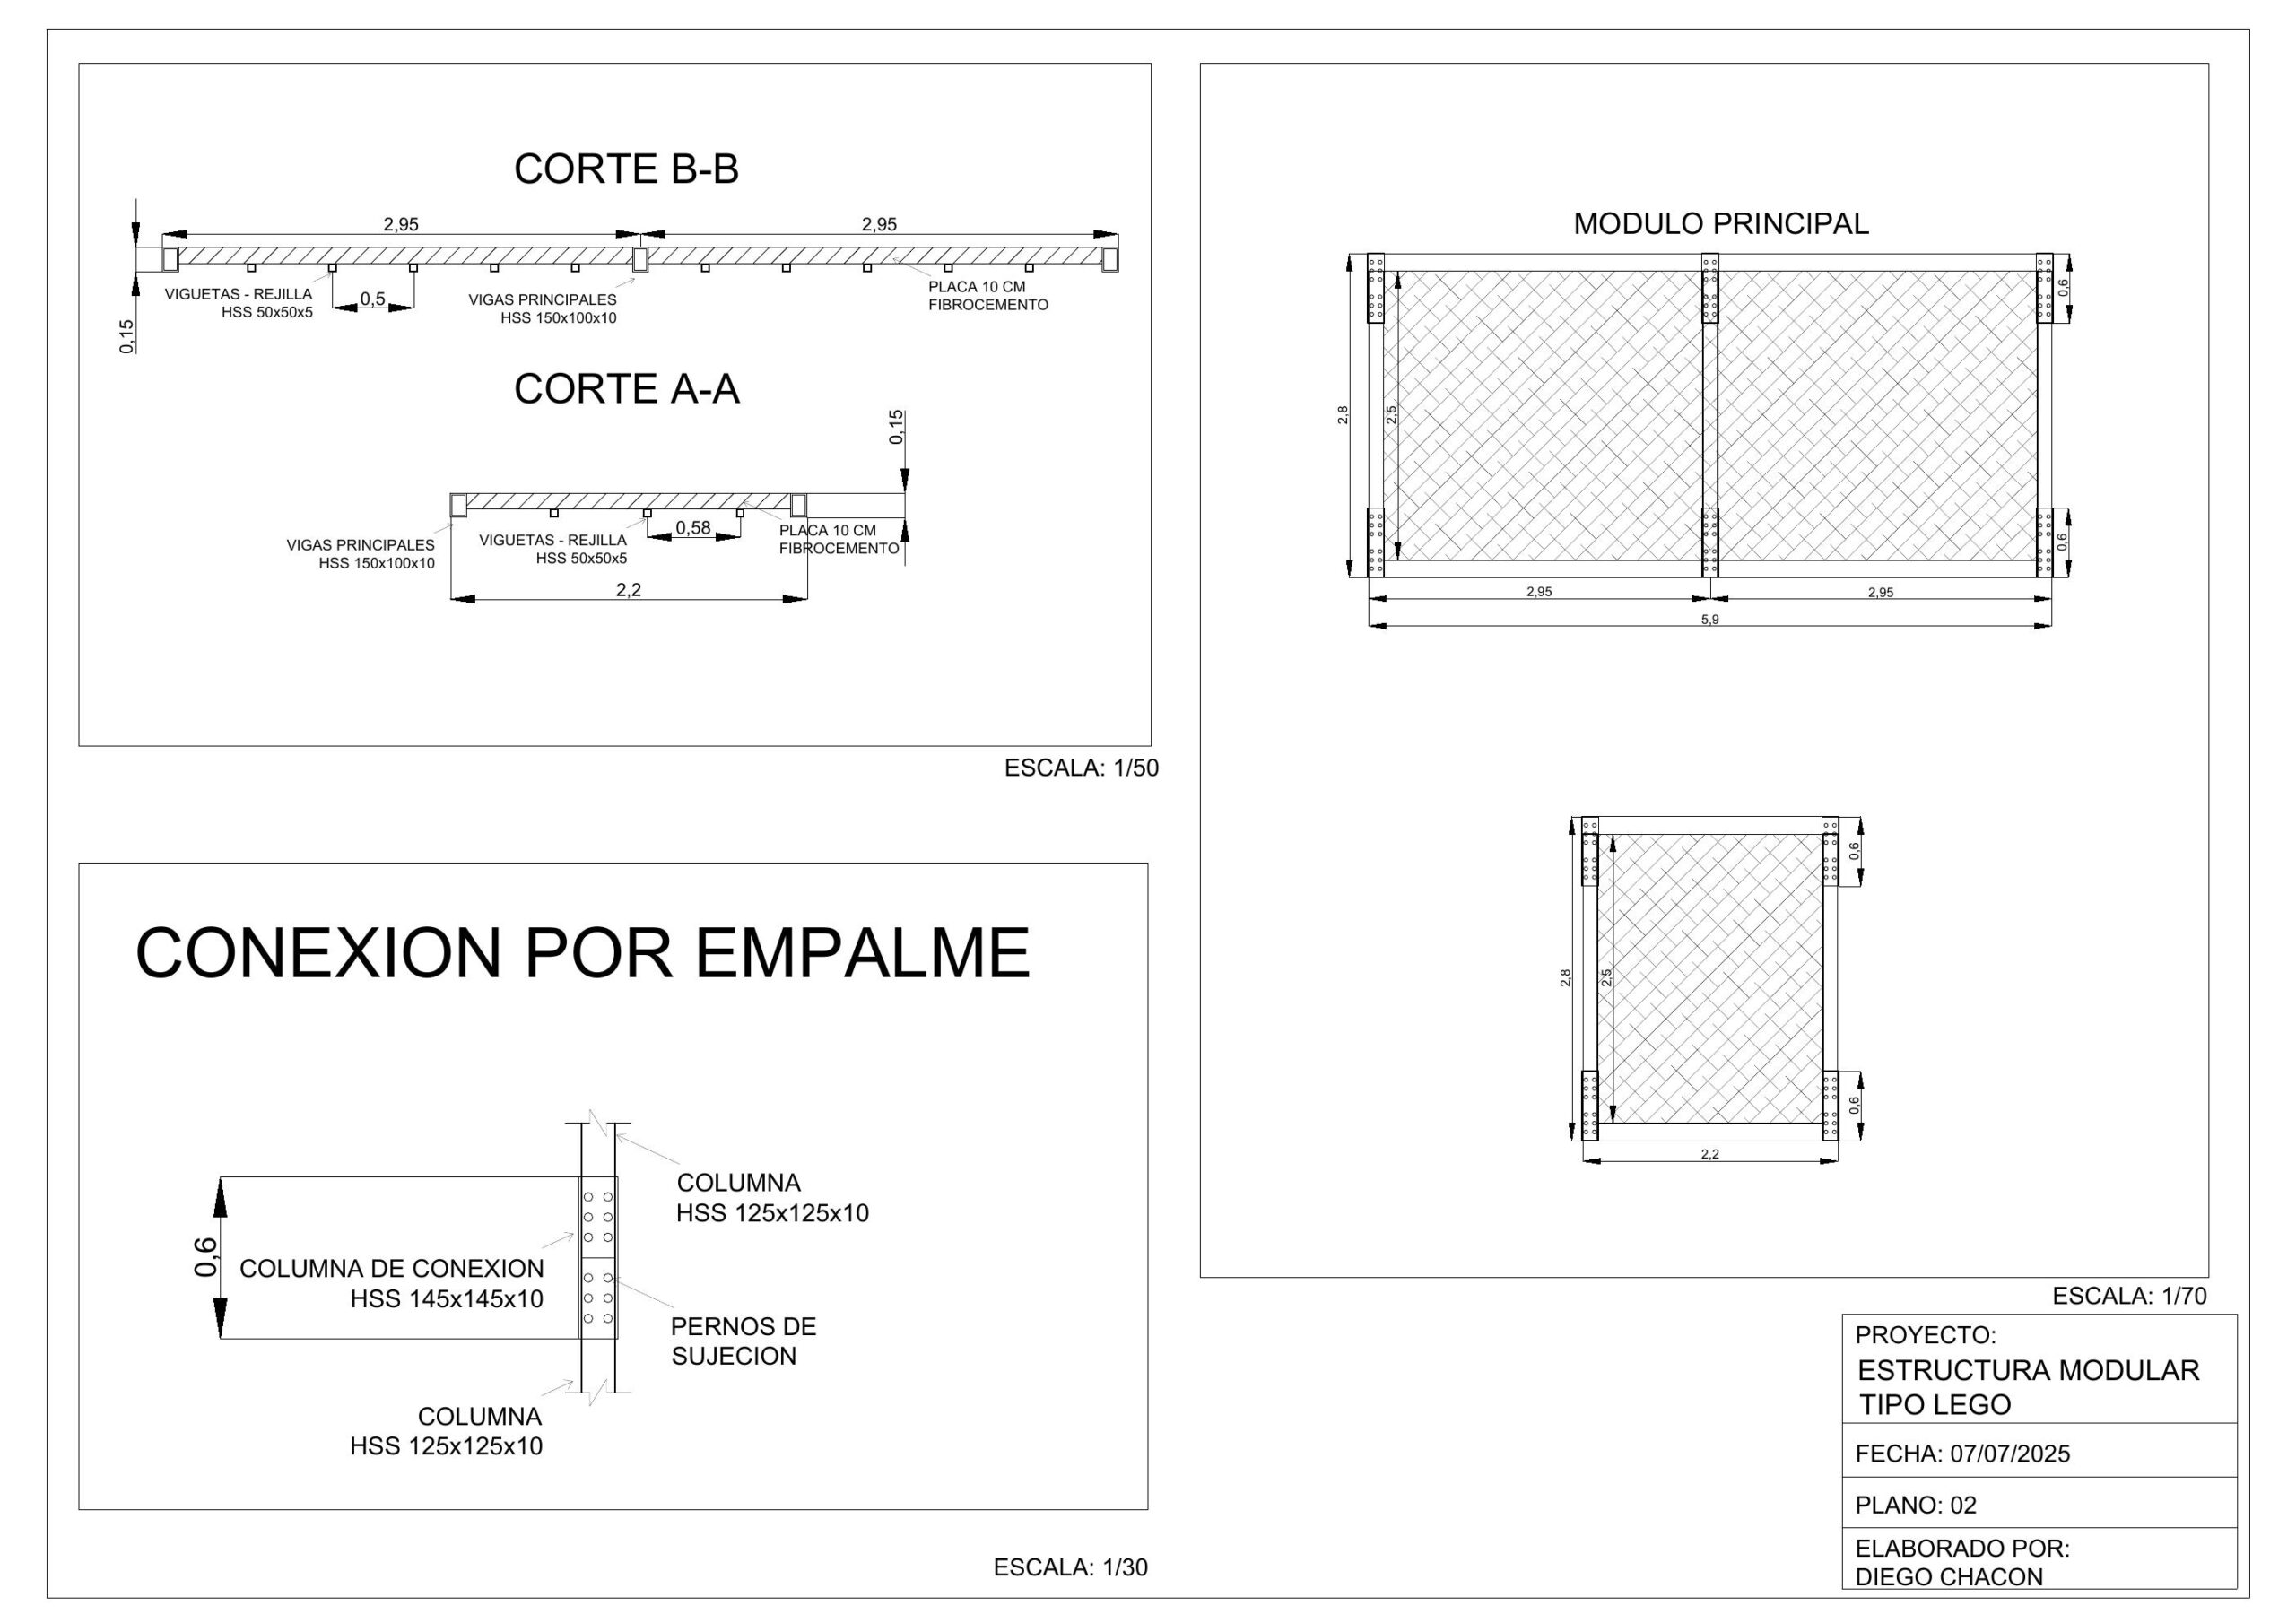
HSS beams, columns and secondary floor members.
Defined zones for horizontal and vertical assembly.
Independent, paired and stacked arrangements up to three levels.
Issues identified for detailed design
- Final gravity, wind and seismic actions for the project location.
- Member sizing and local verification around openings.
- Lifting, transport and temporary-condition checks.
- Detailed bolted or welded connection engineering.
- Foundation interfaces, tolerances and on-site assembly sequence.
- Waterproofing, thermal and building-services coordination.
Value of the concept stage
The preliminary work created a clear basis for further architectural and structural development. It established the transport-and-assembly logic early, exposed the critical connection and coordination questions, and provided a visual system that could be evaluated before investing in full detailed engineering.