Karting pit-lane complex
Structural development for the pit-lane area of a motorsport complex near Madrid, combining steel framing and reinforced-concrete elements across the operational buildings beside the track.
Discuss structural work on UpworkThe challenge
The buildings needed to accommodate the long, open and repetitive geometry of a pit lane while coordinating operational bays, circulation, roof coverage and architectural constraints. The structure had to remain rational enough to analyse, document and construct without losing the flexibility required along the track edge.
My contribution
- Interpretation of architectural geometry and structural load paths.
- Definition and modelling of representative steel and concrete systems.
- Member verification, stability and serviceability review.
- Coordination of analytical decisions with structural documentation.
- Review of a practical framing rhythm for the long pit-lane façades.
Engineering approach
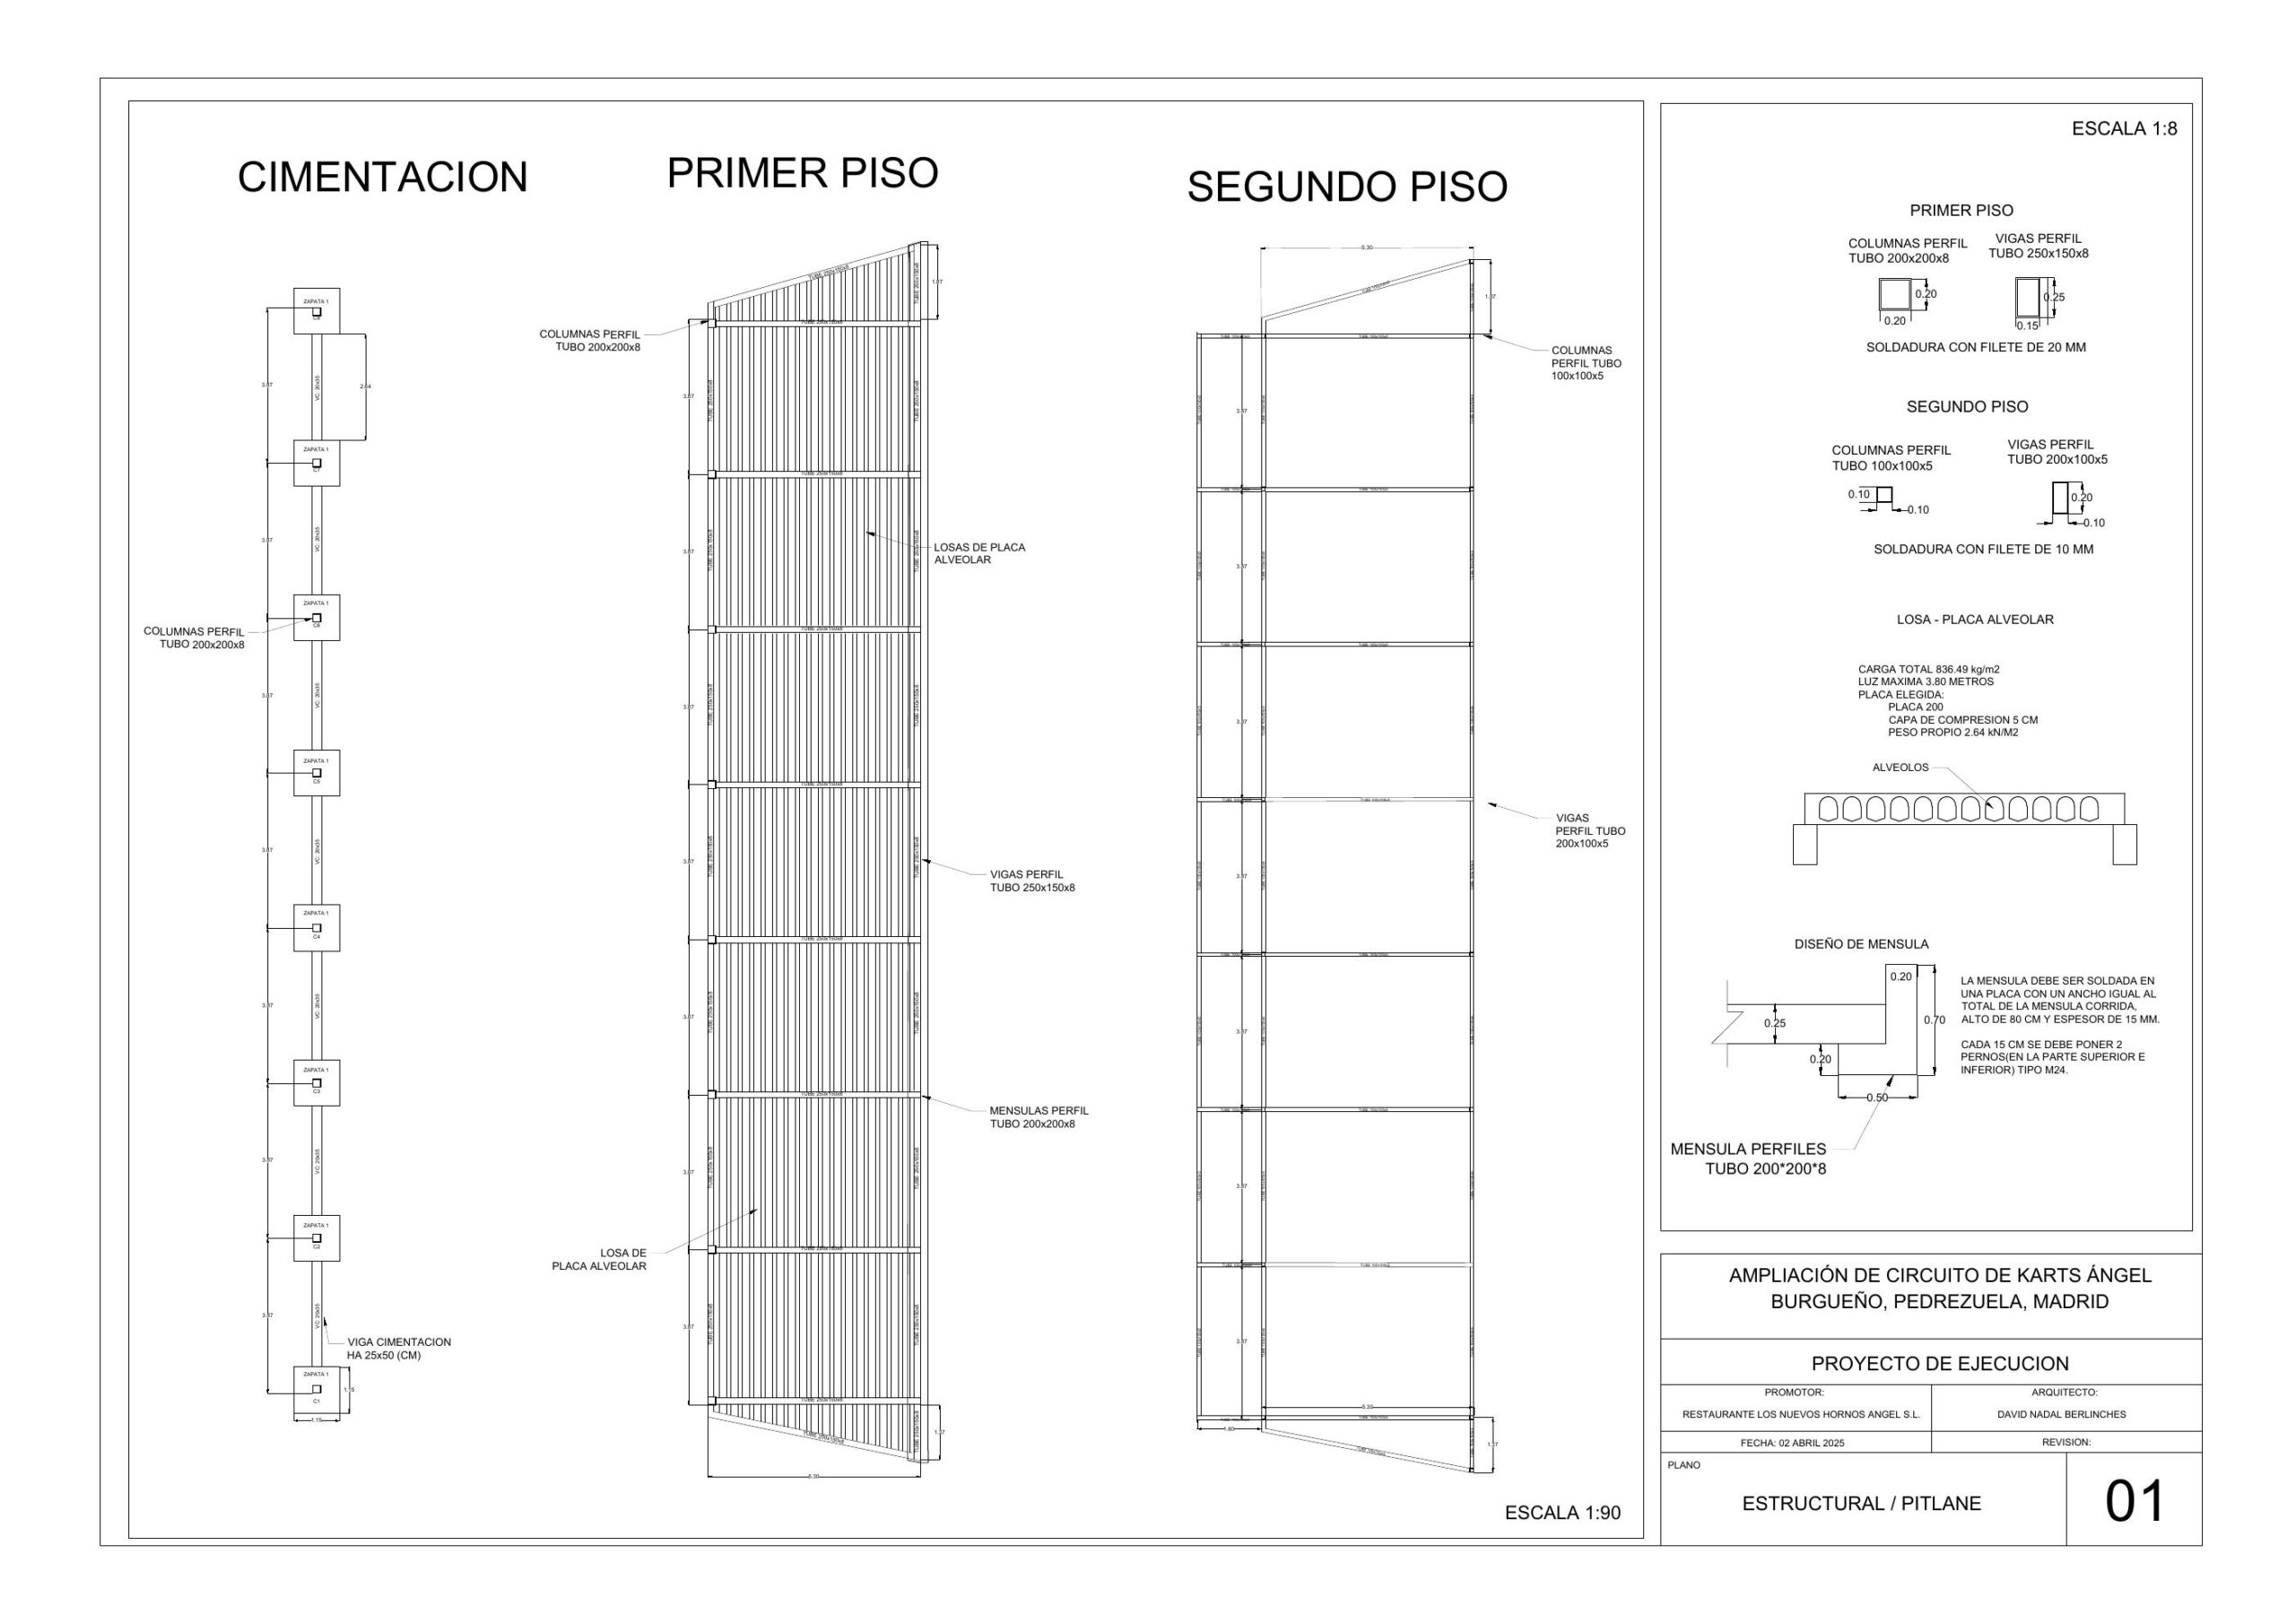
The work progressed from geometry and loads to analytical modelling, member checks and drawing coordination. Particular attention was given to the relationship between roof framing, long elevations, internal supports and the change between open and enclosed zones.
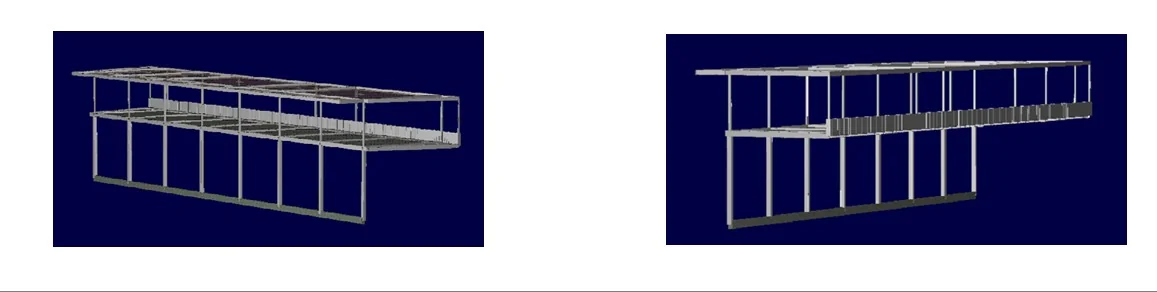
The model images below represent the structural system of the pit-lane buildings—not a generic motorsport illustration.

Outcome and value
The assignment produced a coordinated structural basis for the pit-lane expansion, connecting the architectural arrangement with analytical verification and buildable documentation. It demonstrates the ability to move between global structural behaviour, individual-member checks and the information required in a drawing package.